Renovations, Remodels and General Contracting in Kenilworth
24/7 renovations, remodels and general contracting in Kenilworth and surrounding areas. IICRC-certified, insurance billing accepted. Call (908) 970-8533.
What Renovations, Remodels and General Contracting actually involves
After a pipe bursts, a fire chars the kitchen ceiling, or a slow roof leak finally gets traced back to the rafters, the remediation crew packs up and leaves — and you’re standing in a house that’s structurally sound but nowhere close to livable. That gap between “dried and cleared” and “move back in” is exactly where renovation and general contracting work begins. It’s also where projects stall when the contractor doesn’t understand the damage history, or where corners get cut because nobody pulled the right permits.
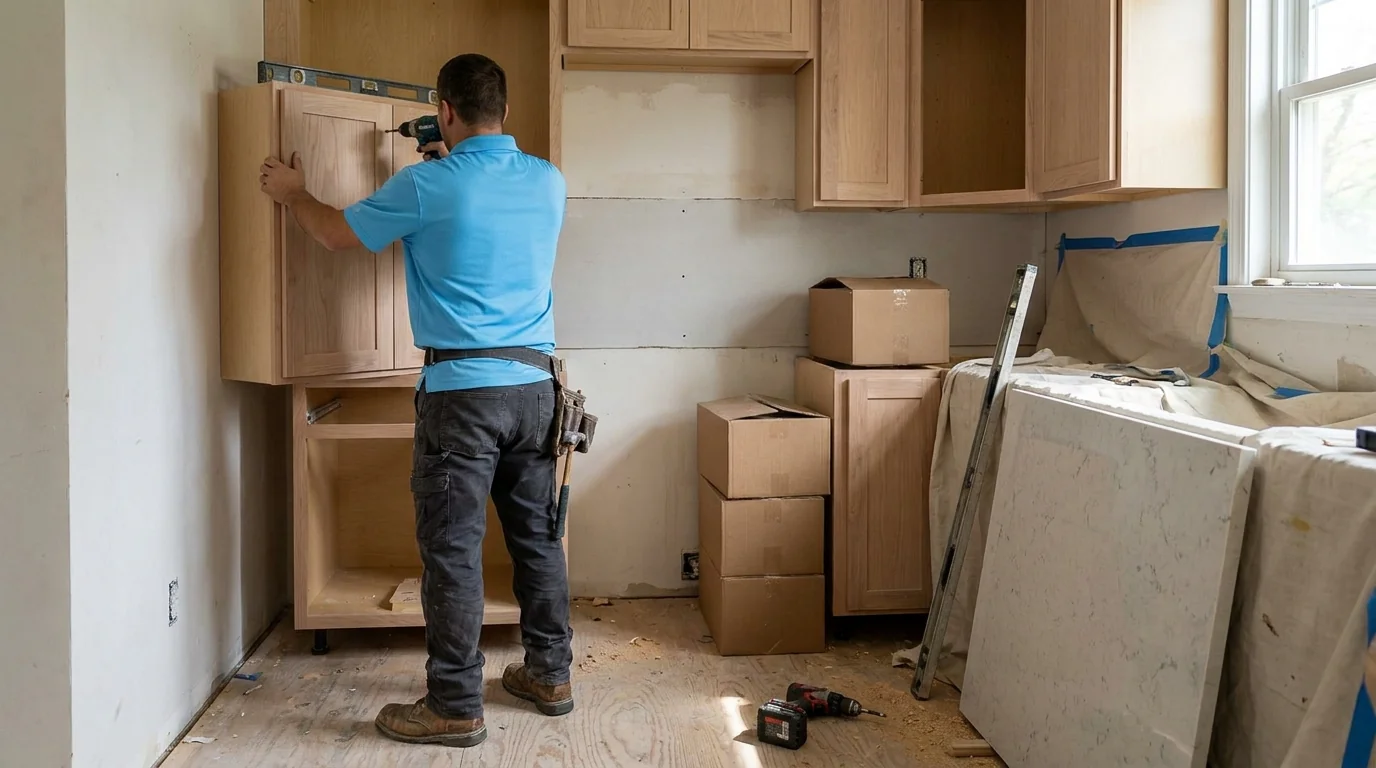
Renovations and remodels range from a single bathroom gut-and-rebuild to a whole-floor reconstruction after a Category 3 flood. The work involves coordinating licensed subcontractors — plumbers, electricians, tile setters, cabinetmakers — against a sequenced schedule where one trade being two days late cascades into a week’s delay for the next. A general contractor’s job is to own that schedule, manage the scope of work against the insurance estimate or the homeowner’s budget, and deliver a finished space that passes municipal inspection.
For post-damage rebuilds specifically, the scope often includes work that wasn’t visible in the original loss report: subfloor sheathing that tested dry on the surface but held moisture at the seams, drywall that was flagged for replacement but whose framing behind it was never checked, or cabinets that looked intact until demolition revealed mold colonization on the back panels. Catching those items before drywall goes up is the difference between a clean certificate of occupancy and a callback six months later.
Timelines vary by scope. A bathroom remodel typically runs three to five weeks from demolition to final tile grout. A kitchen remodel — with cabinet lead times, appliance delivery windows, and rough-in inspections — more commonly runs six to ten weeks. A full room reconstruction after significant structural damage can extend to three months or more depending on permit review cycles in your municipality.
Our process
-
Scope development and damage reconciliation. Before any demo begins, the project is scoped against the existing loss documentation — adjuster worksheets, moisture logs, remediation completion reports — or against the homeowner’s renovation goals if this is a non-damage project. Line items are verified in person. Anything the paperwork missed gets documented and, where applicable, submitted as a supplement to the insurance carrier.
-
Permitting and pre-construction coordination. Structural, electrical, plumbing, and HVAC work in New Jersey requires permits. As an NJ Licensed Home Improvement Contractor, the work is filed correctly from the start. Subcontractors are scheduled against the permit timeline so inspections don’t create idle gaps on the job site.
-
Demolition and substrate inspection. Selective demolition exposes what’s behind walls, under floors, and above ceilings. This is the stage where hidden damage — wet framing, compromised insulation, corroded supply lines — gets identified and added to scope before it’s sealed back in. Photos are taken at every stage for insurance documentation and homeowner records.
-
Rough-in trades and inspections. Framing repairs, structural reinforcement, and rough-in plumbing and electrical are completed and inspected before any insulation or drywall is installed. Skipping or rushing this sequence is the most common reason a renovation fails a final inspection.
-
Finishing, punch list, and certificate of occupancy. Drywall, paint, flooring, cabinetry, fixtures, and trim are installed in sequence. A formal punch list is walked with the homeowner before final payment is processed. Where required, a certificate of occupancy or final inspection sign-off closes the permit.
What separates a good renovation response from a bad one
The most common failure point in post-damage renovation is scope creep that nobody documented. An adjuster writes an estimate based on visible damage; the contractor starts demo and finds the subfloor is shot for an additional twelve linear feet; nobody supplements the claim; the homeowner gets a change order they weren’t expecting. Good operators photograph everything before it’s covered, submit supplements with supporting documentation, and keep the homeowner and adjuster aligned throughout.
The second common failure is sequencing. Cabinets ordered before rough-in plumbing is inspected. Flooring installed before the subfloor moisture content is confirmed stable. Painting done before the HVAC is balanced and the humidity in the space has normalized. Each of these shortcuts creates a callback — peeling paint, buckling floors, cabinet doors that won’t hang square because the wall behind them moved as the framing dried.
Insurance adjusters look for line-item specificity: not “demo and replace drywall” but the square footage, the thickness, the finish level, and the labor rate broken out. Contractors who submit vague scopes get underpaid or delayed. Detailed documentation speeds the claim and protects the homeowner from out-of-pocket exposure.
Seasonal and regional considerations
In northern New Jersey, renovation timelines are affected by two seasonal realities. Winter months slow exterior work — roofing, siding, foundation waterproofing — and can delay permits if municipal offices are backlogged after storm events. Spring and early summer bring a surge in post-winter damage claims: freeze-thaw cycles crack foundations, ice dams rot fascia and sheathing, and basements that flooded in February often don’t get fully assessed until the ground thaws. Starting the renovation scope early in the season, before contractor availability tightens in May and June, typically shortens the overall timeline by two to four weeks.
Humidity also matters for finish work. Hardwood flooring installed during a humid August without proper acclimation time will gap in the dry winter months. Painting in a space that hasn’t reached equilibrium humidity after a water loss produces adhesion failures. These aren’t cosmetic concerns — they’re warranty and liability issues.
Service area
The Restoration Group is based in Kenilworth, NJ and handles renovation, remodeling, and general contracting projects across Union, Essex, Morris, and Middlesex counties. Neighboring communities including Cranford, Westfield, Summit, Springfield, Roselle, and Clark are within our regular project footprint. City-specific pages for many of these areas link back here for full service detail.
When your home is cleared and ready to rebuild, call (908) 970-8533 to get a detailed renovation scope of work — one that accounts for what the damage report may have missed and what it will actually take to bring the space back to finished condition.
Frequently Asked Questions
What's the difference between a renovation scope of work and an insurance adjuster's estimate, and why do they often conflict?
Do I need permits for a post-damage renovation, and who is responsible for pulling them?
How do you handle a kitchen or bathroom remodel when cabinet lead times are long but the rest of the project is ready to proceed?
What moisture content does framing lumber need to reach before drywall can be installed after a water loss?
Can a bathroom or kitchen remodel be completed in phases if the full budget isn't available upfront?
Looking for the best renovations, remodels and general contracting company in Fair Lawn?
The Restoration Group provides licensed and insured renovations, remodels and general contracting in Fair Lawn, NJ and the surrounding area, and has served local property owners since 2021. We answer calls 24/7 — call (908) 970-8533 for immediate help.
Need Renovations, Remodels and General Contracting now?
We respond 24/7 across Fair Lawn and surrounding NJ cities.
Related Coverage
- Our Restoration Services
- Contact The Restoration Group
- Renovations, Remodels and General Contracting in Brooklyn
- Renovations, Remodels and General Contracting in Cranford
- Renovations, Remodels and General Contracting in Elizabeth
- Renovations, Remodels and General Contracting in Jersey City
- Renovations, Remodels and General Contracting in Kenilworth
- Renovations, Remodels and General Contracting in Manhattan
- Renovations, Remodels and General Contracting in Newark
- Renovations, Remodels and General Contracting in Springfield
- Renovations, Remodels and General Contracting in Summit
- Renovations, Remodels and General Contracting in Union
- Renovations, Remodels and General Contracting in Westfield